
2041 Ashburton Way | Mount Pleasant | $1,725,000
SHOW DETAILS
2041 Ashburton Way
Mount Pleasant, SC 29466
$1,725,000
4
BEDS
3.5
BATHS
3,008
SQ. FT.
2041 Ashburton WayMount Pleasant, SC 29466
For SALE
Single Family
ACTIVE
$1,725,000
EST. 4,342.23/MO CALCULATE
4
BEDS
3.5
BATHS
3,008
SQ. FT.
Property Description
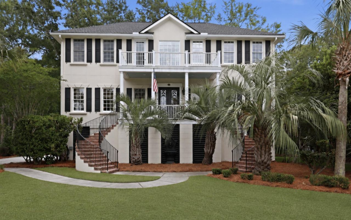
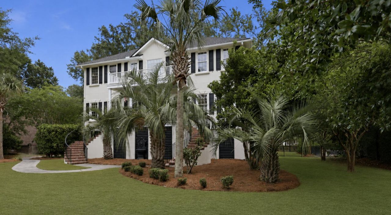
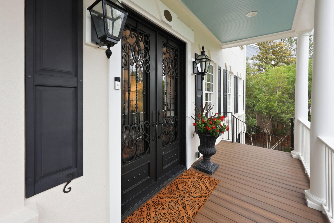
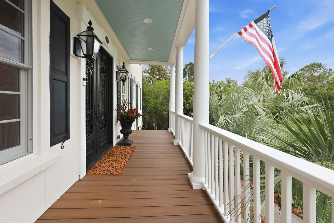
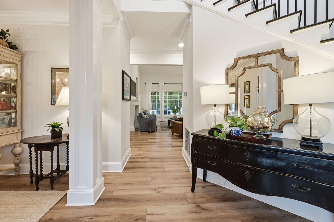
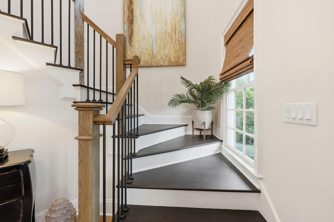
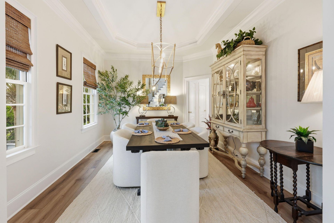
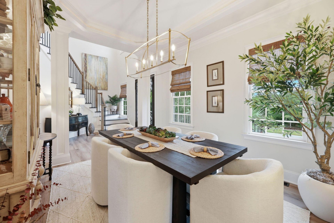
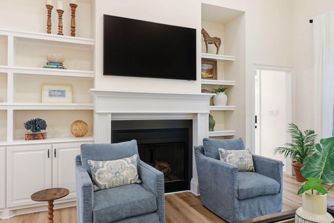
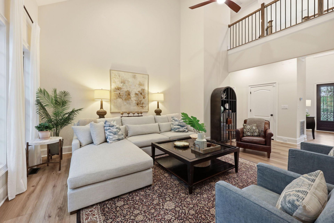
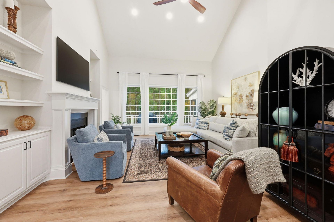
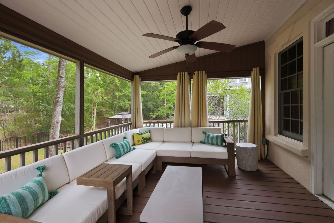
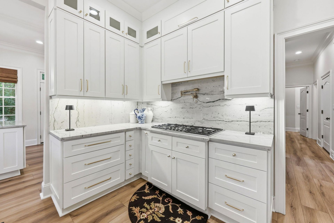
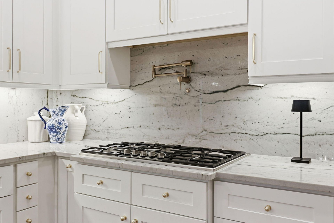
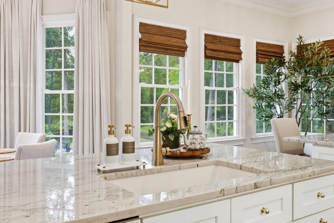
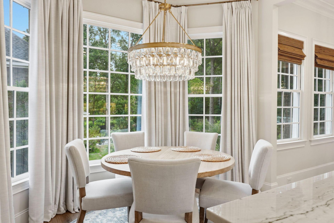
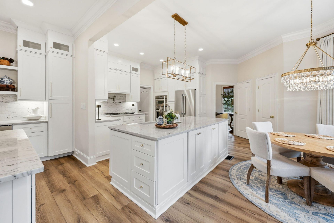
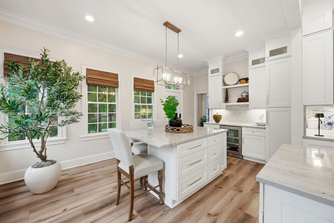
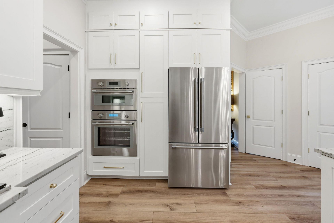
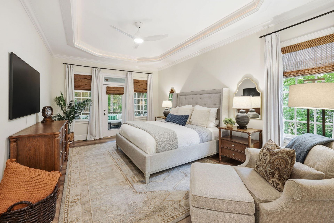
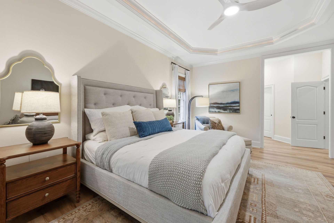
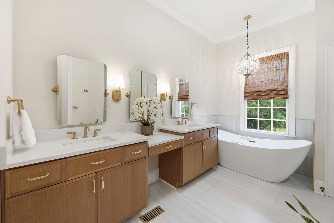
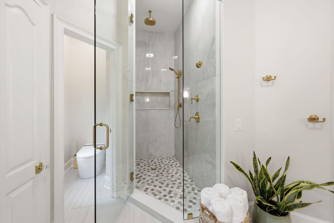
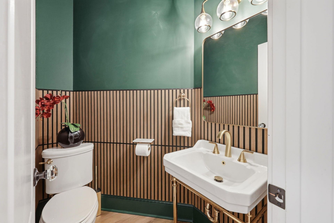
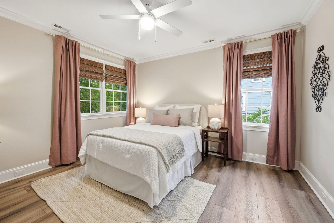
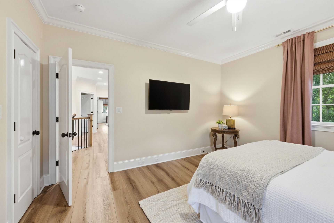
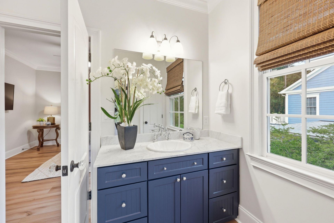
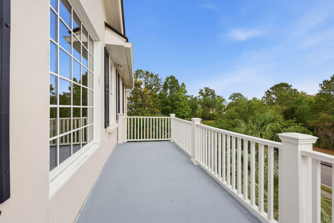
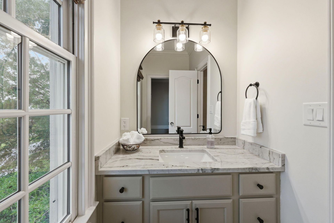
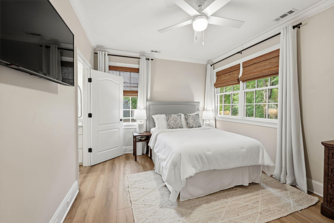
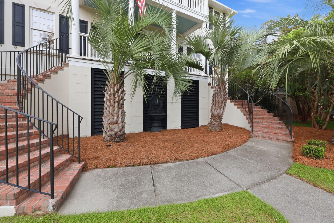
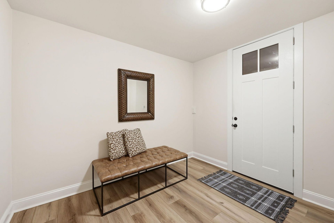
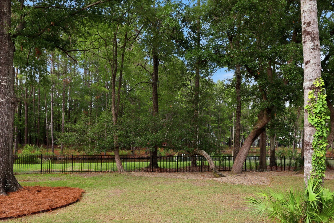
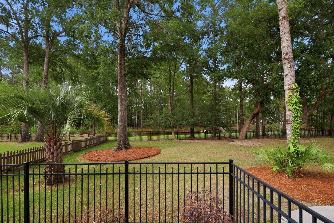
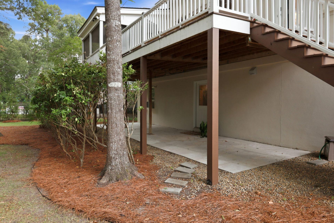
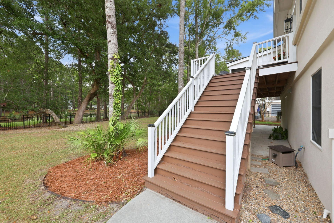
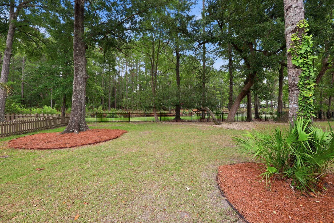
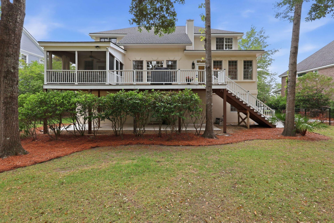
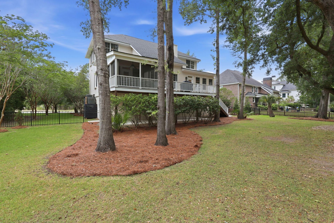
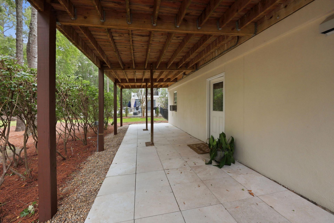
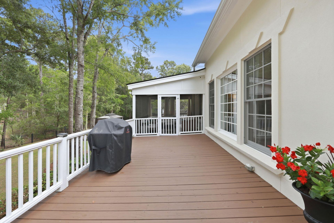
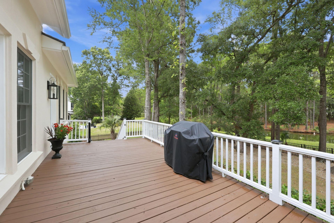
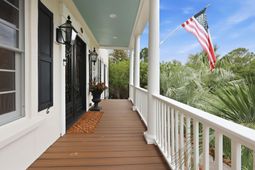
Nestled in the established and sought after neighborhood of Andover, Park West, this recently and thoughtfully RENOVATED home blends impeccably updated design with everyday comfort to bring you the perfect place to call home. The inviting curb appeal and mature landscape set the tone for this lovely home that is truly turn key ready.Enter through stately double doors into a welcoming foyer that opens into a spacious family room featuring a gas fireplace, custom built in cabinetry, and serene views of the pond framed by a gorgeous oak tree.The chefs kitchen is a dream and is designed to impress whether you love to cook or love to gather.You'll find two islands AND an eating area all adorned with gold accents and lighting. Custom cabinetry, quartzite countertops, high end Thermador appliances, and a well equipped beverage center added with function, storage and style in mind.The main floor primary is a peaceful retreat with private access to the screened porch overlooking the backyard and pond. A renovated bath with dual vanities and a garden tub as well as two walk in closets. Upstairs you will find three additional spacious bedrooms, two updated bathrooms and a charming balcony.Move in ready and meticulously maintained, this home offers the perfect combination of style, comfort and location. A three stop elevator shaft is already in place, and be sure to ask about our comprehensive list of added features.Park West amenities offer tennis, volleyball, two pools and more!
Property Details
- MLS ID26015552
- Property TypeResidential - Single Family
- Building Area Total3008
- Community FeaturesPool, Tennis Court(s), Walk/Jog Trails
- CoolingCentral Air
- Exterior FeaturesBalcony, Elevator Shaft, Lawn Irrigation, Rain Gutters
- FencingWrought Iron
- Fireplace FeaturesGas Connection, Great Room, One
- Fireplaces1
- Fireplace Y/NYes
- FlooringLuxury Vinyl
- Garage3 car attached
- GarageY/NYes
- Home StyleColonial
- Interior FeaturesHigh Ceilings, Garden Tub/Shower, Walk-In Closet(s), Central Vacuum, Eat-in Kitchen, Entrance Foyer, Great, Pantry, Separate Dining
- LaundryLaundry Room
- Lot Dimensions0.35 acre(s)
- Lot Features0 - .5 Acre
- Lot Size0.35 Acres
- Other StructuresNo
- Parking Features3 Car Garage, Attached, Garage Door Opener
- Patio And PorchFront Porch, Screened
- Roof TypeArchitectural
- SewerPublic Sewer
- Stories3.0
- UtilitiesDominion Energy, Mt. P. W/S Comm
- Waterfront FeaturesPond
- Year Built2005
- acres0.35
Amenities
- High Ceilings
- Garden Tub/Shower
- Walk-In Closet(s)
- Central Vacuum
- Eat-in Kitchen
- Entrance Foyer
- Great
- Pantry
- Separate Dining
- Balcony
- Elevator Shaft
- Lawn Irrigation
- Rain Gutters
Listed By / Shown By
Listed By
Agency Name: Real Broker, LLC
Charleston Trident MLS
Shown By
Agent Name: Bob Alford
Agent Phone: (843) 442-9215
Agency Title: Carolina One Real Estate
Charleston Trident MLS



Web address QR Codes
2041 Ashburton Way
Bob Alford
©OneHomeValue
Ask A Question 2041 Ashburton Way, Mount Pleasant, SC 29466



Privacy Policy / DMCA Notice / ADA Accessibility


This site is hosted, designed and copyright
© 1994 - 2026 by
Delta Media Group, Inc. -- Patent Pending --